Controlling Tolerances in Small Batch Stone Manufacturing From CAD to Physical Prototype
Tolerance control in small-batch stone manufacturing begins by identifying what must fit, sit flat, align, or move. Translate those functions into clearly referenced dimensions, evaluate the full assembly tolerance stack, and agree how finished parts will be measured. A representative physical prototype then tests whether the selected stone, geometry, finishing sequence, and inspection method can support the proposed specification.
Published
Updated
Turn a drawing into a sample acceptance record
A useful inspection record connects each critical feature to its function, drawing revision, agreed acceptance range and measurement method. This helps a buyer approve the actual fit rather than relying only on a photograph.
Identify the interface
For a lid, slot, recess or mating component, record which dimension controls clearance and which surface is the reference. Include the actual accessory or a dimensioned counterpart.
Agree the inspection
State the unit, drawing revision, measuring method and the feature-specific acceptance range proposed for review. Do not assume a general tolerance applies to every stone, finish and geometry.
Close the sample review
Record measured results and the decision for each critical feature. List deviations, agreed changes and which dimensions need rechecking after finishing or a material change.
All acceptance limits must be agreed for the project. The website does not promise a universal numerical tolerance or prove batch repeatability from one prototype.
Download the blank sample-review worksheet ↗Start with product function rather than decimal places
A CAD model describes nominal geometry. It does not, by itself, define acceptable variation, natural appearance, measurement conditions, or the consequences of a dimension near its limit. Those decisions belong in the project specification.
For a stone box, the important questions may include whether the lid seats without rocking and whether it can be removed comfortably. For a display base, they may concern stability, an insert location, or clearance for another component. A decorative outer curve can often be assessed differently from a mating pocket, but the buyer and manufacturer must agree where that distinction applies.
The workflow below is a recommended planning framework, not evidence of DeHong Stone's machinery, metrology equipment, or achieved tolerances. Project capability requires review and physical evidence for the specified material and features.
Confirm the material and its variability
Record the commercial material name, reference sample, intended finish, and important visual zones. Natural stone requires attention to local condition as well as overall dimensions. A thin wall crossed by a discontinuity and a thicker uninterrupted area should not be assumed to behave identically during processing.
Material naming also matters. Decorative onyx marble is commonly a calcite-based carbonate stone; gemological onyx is a quartz-based chalcedony material. Oxford University Museum of Natural History documents this distinction. Do not transfer a process assumption between them merely because both are sold as onyx. Oxford University Museum material terminology
The prototype should represent the proposed material, including relevant bands, filled areas, and wall proportions. A substitute material can help review form or handling, but it cannot establish how the selected stone will machine or finish. Record what each sample actually proves.
Convert the CAD model into an inspection-ready definition
Establish functional references
Choose reference features based on how the part works. For a rectangular base, a proposed scheme might use the supporting underside as the primary reference, a functional side as the secondary reference, and an end face as the tertiary reference. For a round component, a functional axis and seating face may be more appropriate. These are examples, not mandatory datum schemes.
A datum is an ideal reference established from an actual datum feature using the agreed method. Identify the datum features on the drawing and make sure they remain accessible after finishing. If felt pads, inserts, or adhesives affect how the product sits, specify whether inspection is of the bare stone or completed assembly.
ASME Y14.5 provides a recognized language for dimensioning and geometric tolerancing. If it is selected for a project, name the applicable edition and use it consistently; referring to the standard does not certify a factory or verify a part. ASME dimensioning and tolerancing overview
Identify what each requirement controls
A thickness dimension controls size. It does not automatically answer every question about flatness, parallelism, or assembly seating. Decide which geometric controls are needed for function and have a competent drawing reviewer define them within the selected convention.
Avoid assigning the same demanding tolerance to every feature. Identify critical fit features, supporting surfaces, and noncritical decorative features. Add separate requirements for edge treatments, finish, and visual acceptance. A broad general tolerance note should not conceal a critical dimension that needs individual review.
Resolve conflicts between the model and drawing before manufacture. Specify units, revision, and which document governs each requirement. Mark dimensions that apply after final polishing, and clarify whether installed inserts, feet, or pads are included in the overall envelope.
Shape references for your drawing review
Supplied product photographs for discussing form, arrangement and visible appearance. Confirm stone identity, dimensions and suitability for your project through sample review; these references are not a stock catalogue or a customer delivery case.
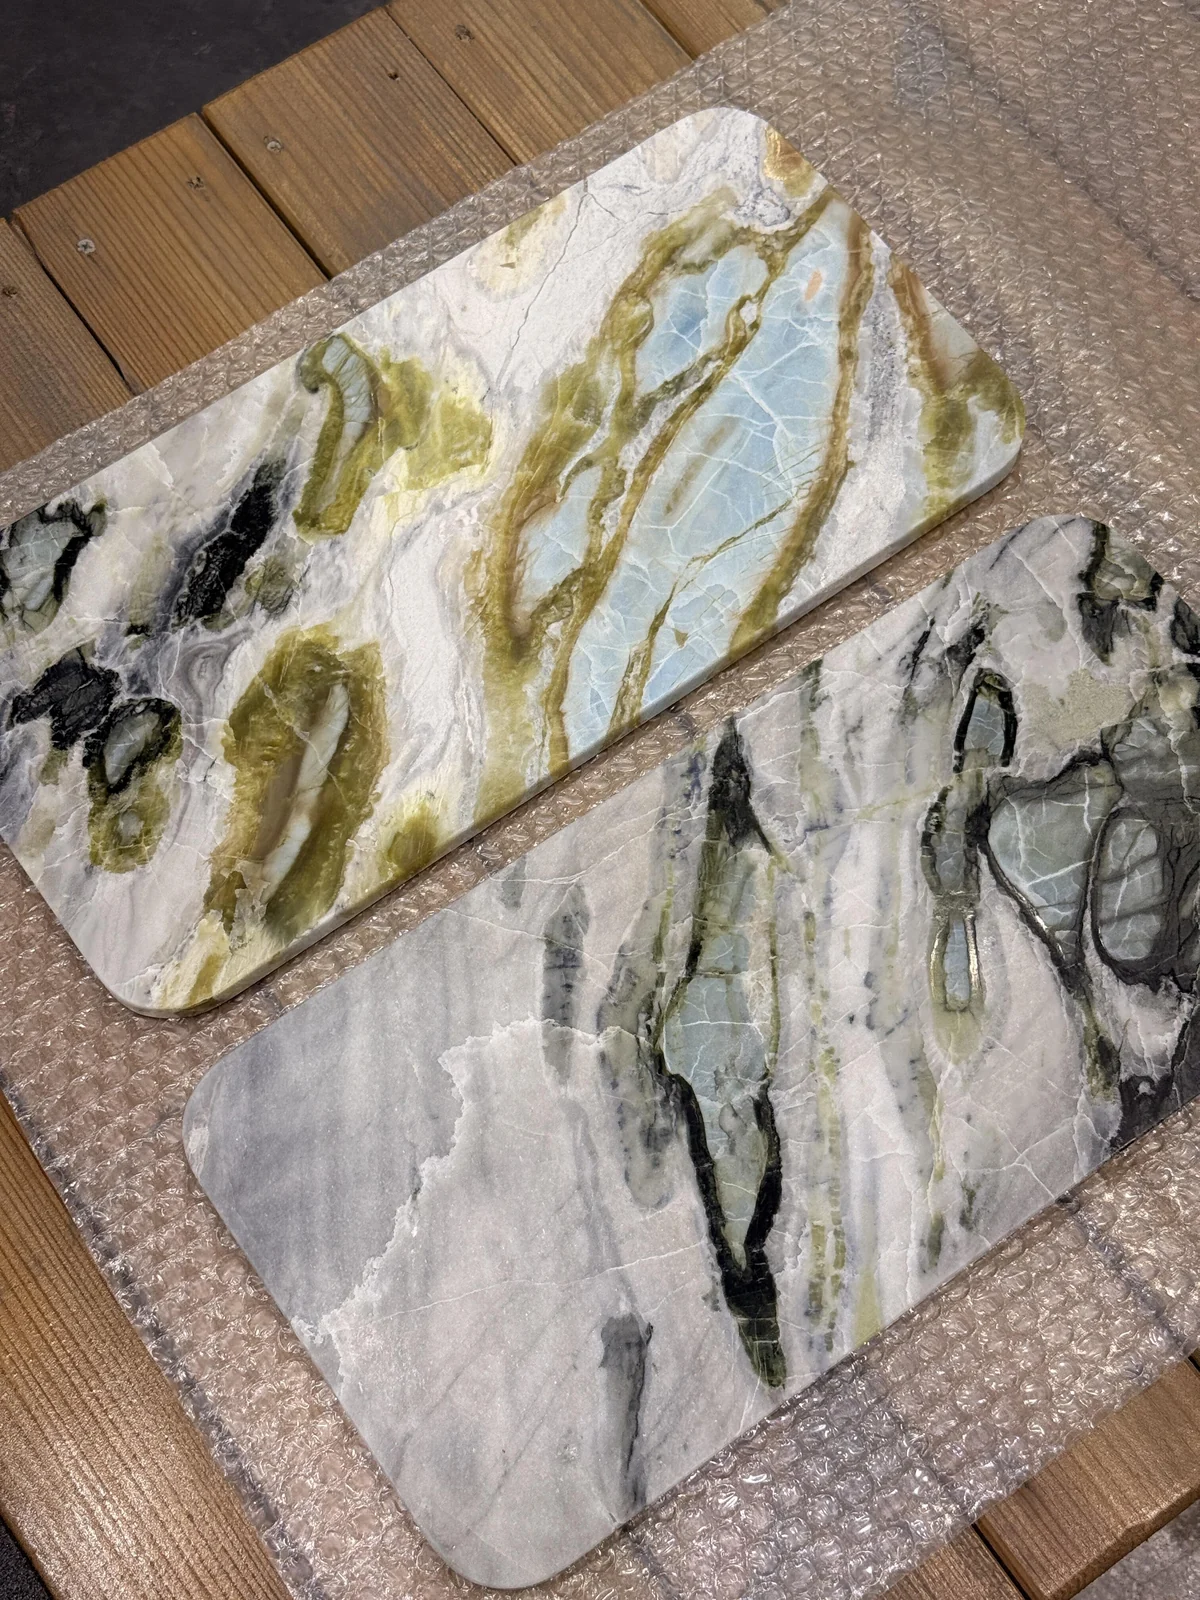
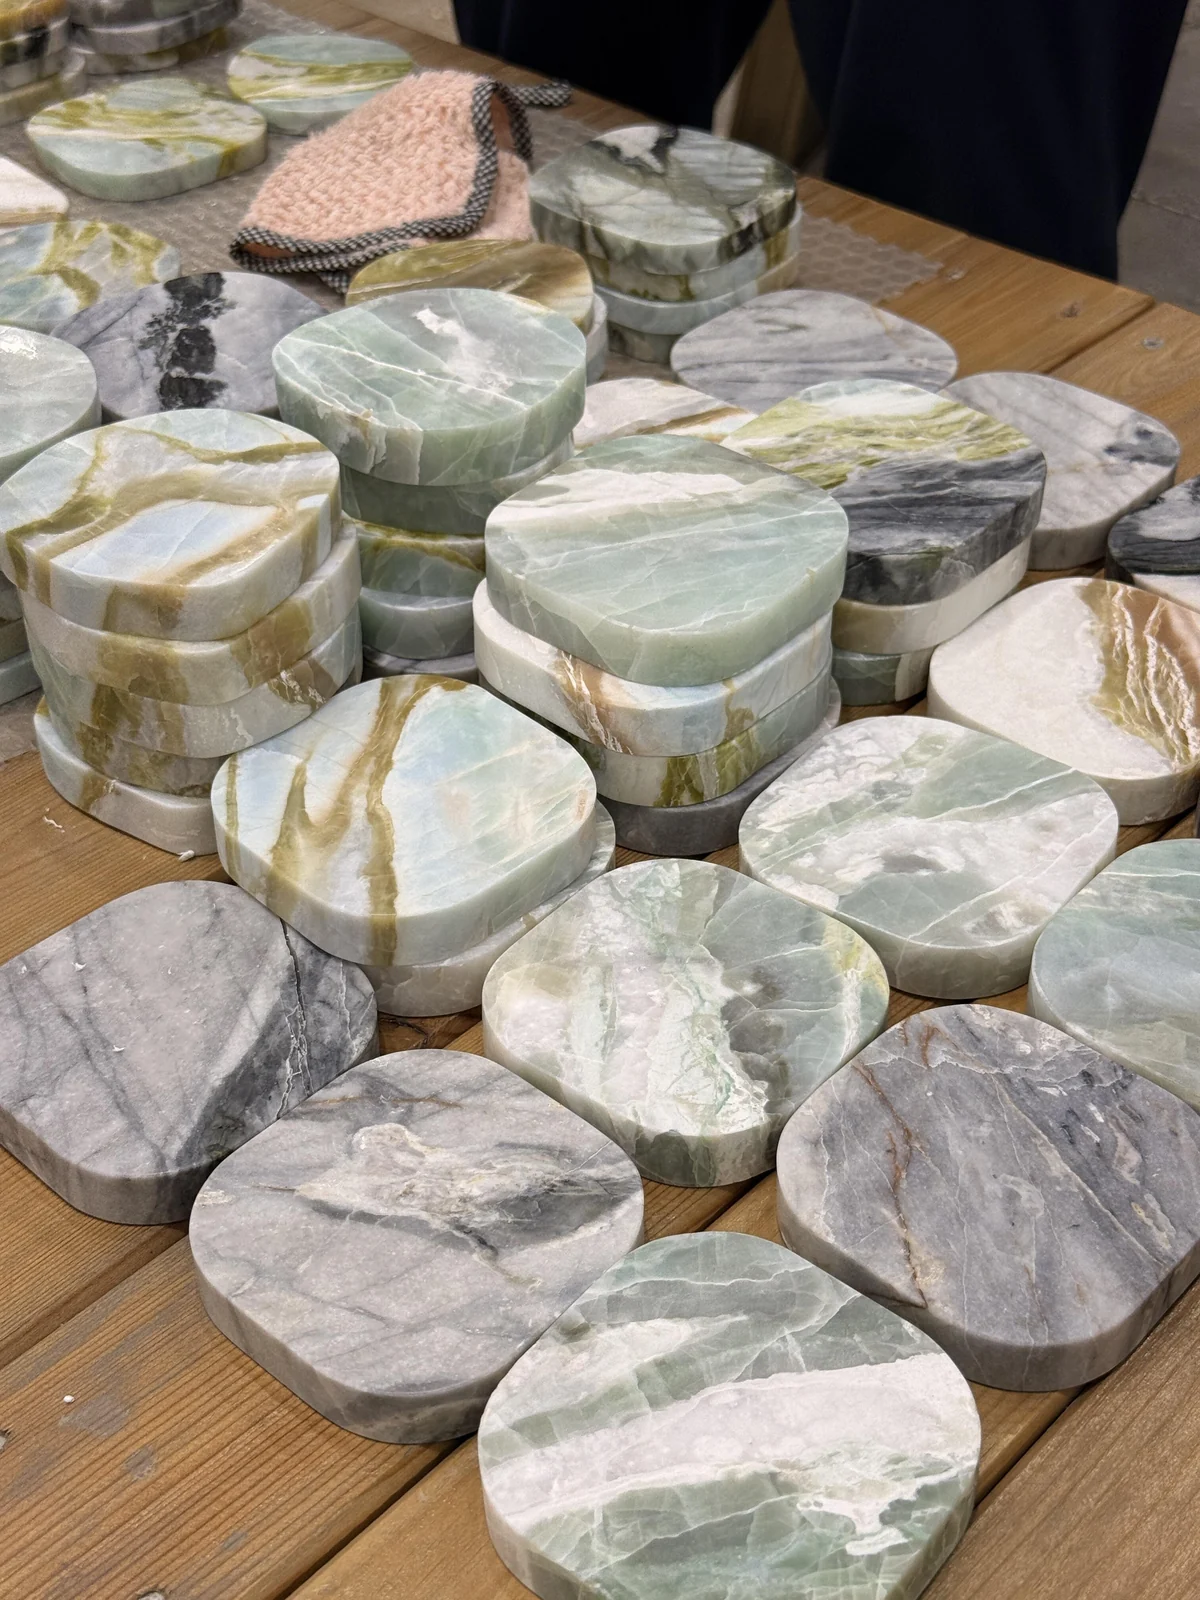
Evaluate the assembly tolerance stack
Checking each part against its own drawing is necessary, but the assembly also needs enough clearance at unfavorable combinations of accepted sizes. Consider the entire functional chain: opening size, mating-part size, location error, angular variation, coatings or adhesive, and edge interference where relevant.
An illustrative clearance calculation
Suppose, purely for design discussion, a straight-sided pocket is specified as 30.0 ± 0.2 mm wide and a rigid insert as 29.4 ± 0.1 mm wide. The nominal total width clearance is 0.6 mm. At the tightest size combination, it is 29.8 minus 29.5, or 0.3 mm. At the loosest combination, it is 30.2 minus 29.3, or 0.9 mm.
These are hypothetical dimensions, not DeHong production tolerances or a recommended fit. Total width clearance is not automatically the clearance on each side: that depends on centering and location. The example also omits corner radii, pocket taper, adhesive, temperature, and geometric errors. Any of those can affect the real assembly.
For early small-batch review, a worst-case calculation can expose obvious conflicts without assuming a known statistical distribution. Statistical stack methods require justified assumptions about the process and its variation. A few attractive samples are not enough to establish those assumptions.
When a fit cannot tolerate the likely variation, discuss design changes such as more clearance, a controlled contact area, or a separately specified interface. Changes must preserve the intended appearance and use. Do not quietly solve a fit problem by enlarging an unapproved pocket or changing the insert.
Plan manufacturing around the finished requirement
Develop a proposed sequence for locating, rough shaping, feature creation, edge treatment, and finishing. Identify where the part must be repositioned and how each setup relates to the same functional references. Repeatedly relocating from unrelated cosmetic surfaces can obscure the connection between measured dimensions.
Provide a finishing allowance only after considering the actual process. Polishing removes material, so an acceptable intermediate measurement may not represent the finished condition. Recheck a critical ledge, pocket, or overall height after the operations that can change it.
Thin walls, internal corners, narrow lips, and intersecting features deserve prototype attention. A CAD intersection may be geometrically valid while remaining difficult to support or access during manufacture. Resolve those issues before releasing a batch, rather than assuming every modeled surface is equally practical.
No universal spindle speed, feed, minimum wall thickness, or achievable tolerance is asserted here. Those values require the relevant equipment, tooling, material, and trial evidence. Changing the stone source or a major processing step may require renewed review of the original assumptions.
Match inspection to the feature and decision
Define the measurement method
List each critical characteristic with its nominal value, allowed limits, reference features, measurement locations, instrument or fixture, and acceptance rule. Accessible external dimensions may suit a contact instrument; an internal profile or translucent edge may need another approach. Select methods that can actually reach and resolve the specified geometry.
Keep measuring surfaces clean and control contact force, support, and alignment. Record whether the part is wet or dry and allow it to reach the agreed inspection condition. A measurement taken across an edge chamfer or on a local chip may not describe the intended feature.
NIST's uncertainty guidance treats measurement as a process with multiple contributors. This supports an important purchasing principle: display resolution alone does not establish the uncertainty of a finished-part measurement. NIST measurement uncertainty fundamentals
Repeat selected measurements after repositioning and, when useful, with another trained inspector. Use the results to assess whether the proposed method supports the acceptance decision. Agree how near-limit results will be handled before they occur; do not round an unfavorable reading into compliance.
Keep cosmetic acceptance separate
Specify viewing conditions and reference examples for scratches, chips, filling, gloss variation, and natural pattern variation. A part can satisfy dimensional requirements yet fail an agreed appearance requirement. Conversely, an attractive part can still fail to fit.
Photographs should identify the sample and the inspected area, ideally with a scale where defect size matters. A retained sample can communicate tactile and optical qualities that images miss, but it should complement the written specification rather than override it silently.
Use the prototype as a documented decision point
Review the physical prototype against the current drawing and with the intended mating components. Record dimensions, functional observations, appearance decisions, and deviations. Test the actual relevant functions, such as seating, removal, stability, and alignment, under an agreed procedure.
Approve, revise, or reject each unresolved issue explicitly. If a buyer accepts a prototype with a deviation, document whether this changes the specification or is a one-off concession. Do not allow an informal “looks good” to replace an unresolved fit requirement.
For the subsequent batch, agree the inspection coverage and records appropriate to the risk. Small quantities do not automatically justify reduced attention to critical features. Preserve revision control and identify samples and parts well enough to connect a finding to its material and processing history.
A successful prototype establishes evidence for that sample and the reviewed process. It does not by itself prove a statistical capability index, guarantee every future batch, or validate transport durability. Those claims require their own suitable evidence.
Request a drawing and prototype review
Send DeHong Stone your CAD file or reference images, dimensions, material preference, quantity, and mating-component information. Highlight critical fit requirements and request written review of the proposed tolerances, measurement approach, and prototype acceptance criteria.
Website: www.dehongstone.com Email: hefeng@dehongstone.com WhatsApp: Contact DeHong Stone
Technical sources checked on October 7, 2026. Numerical examples are illustrative; this article does not claim verified DeHong Stone equipment, tolerances, or test results.
Frequently asked questions
What tolerance can DeHong Stone hold on a small stone part?
That requires a written project review. Provide material, geometry, finish, quantity, critical dimensions, mating details, and the proposed inspection method. A meaningful commitment should identify the exact features and conditions it covers rather than present one number for every product.
Is a CAD file enough to begin a custom project?
It can begin the discussion, but nominal shape alone leaves acceptance undefined. Include a dimensioned drawing or requirement list with units, revision, important references, finish expectations, and functional priorities. Reference images help communicate appearance but do not replace dimensions.
Does one approved prototype prove repeatability?
No. It demonstrates the reviewed sample. Repeatability needs evidence from the relevant process and measurement method. Agree appropriate batch checks and reconsider assumptions when material, tooling, setup, or finishing changes materially.
Should stone and metal components use identical tolerances?
Not automatically. Allocate requirements according to each component's function, material, process, and inspection method, then check the combined assembly. The goal is adequate fit and function with requirements that can be demonstrated.
On a fitted object such as the Capsule Box reference, identify lid clearance and other functional dimensions on the drawing before sample review.
Buyer questions for this project
Start with the short answer, then expand the project considerations before preparing your brief.
Q: How are dimensional tolerances agreed for custom stone accessories?
Short answer: Mark critical dimensions, fits and assembly requirements on the drawing, then agree feasible tolerances and inspection methods through technical review and sampling.
Project considerations
Distinguish overall size from the features that must fit another part, such as a recess, lid or insert. State the drawing revision, measurement references and any mating-component information. The stone, remaining sections, shape and finishing steps affect what should be reviewed. Record the accepted requirements with the sample and production specification; one prototype or a general process description does not establish a universal numerical tolerance.
Apply the guidance to your project
For a project-specific review, send your intended use, drawing or reference, dimensions, material preference, estimated quantity and delivery destination to DeHong Stone. The team can review which details need sample confirmation before quotation.
Website: www.dehongstone.com
Email: hefeng@dehongstone.com
WhatsApp: +86 139 8660 4493
General purchasing guidance is not a project quotation or a material test result. Confirm specifications, verification and terms for the selected sample.
Bring your drawing and project requirements.
Include your intended use, reference, dimensions, material preference and quantity. Agree the feasibility review and sample requirements in writing.